ADVANCED INSPECTION TECHNOLOGY

THE RIGHT TECHNOLOGY. BETTER FIELD DATA.

MNT combines advanced non-destructive testing equipment with experienced technicians to support accurate examinations, corrosion assessment, dimensional measurement, and clear reporting for critical infrastructure.

DISCUSS YOUR INSPECTION NEEDS →
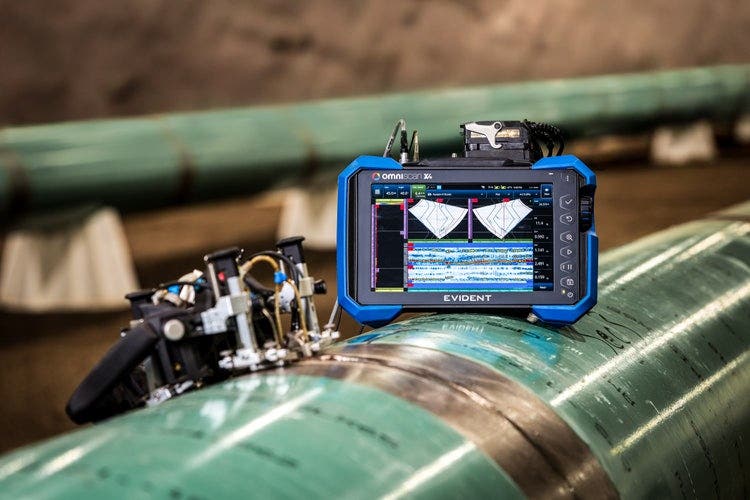
Advanced ultrasonic inspection equipment
01 / ADVANCED ULTRASONICS

PHASED ARRAY ULTRASONIC TESTING (PAUT)

PAUT uses electronically controlled ultrasonic beams to examine welds and components. It supports detailed inspection data collection, indication characterization, and repeatable examination techniques.

  • Longitudinal seam and girth-weld examinations
  • Encoded ultrasonic scanning
  • Weld flaw detection and characterization
  • Digital inspection records
EXPLORE ADVANCED NDT →
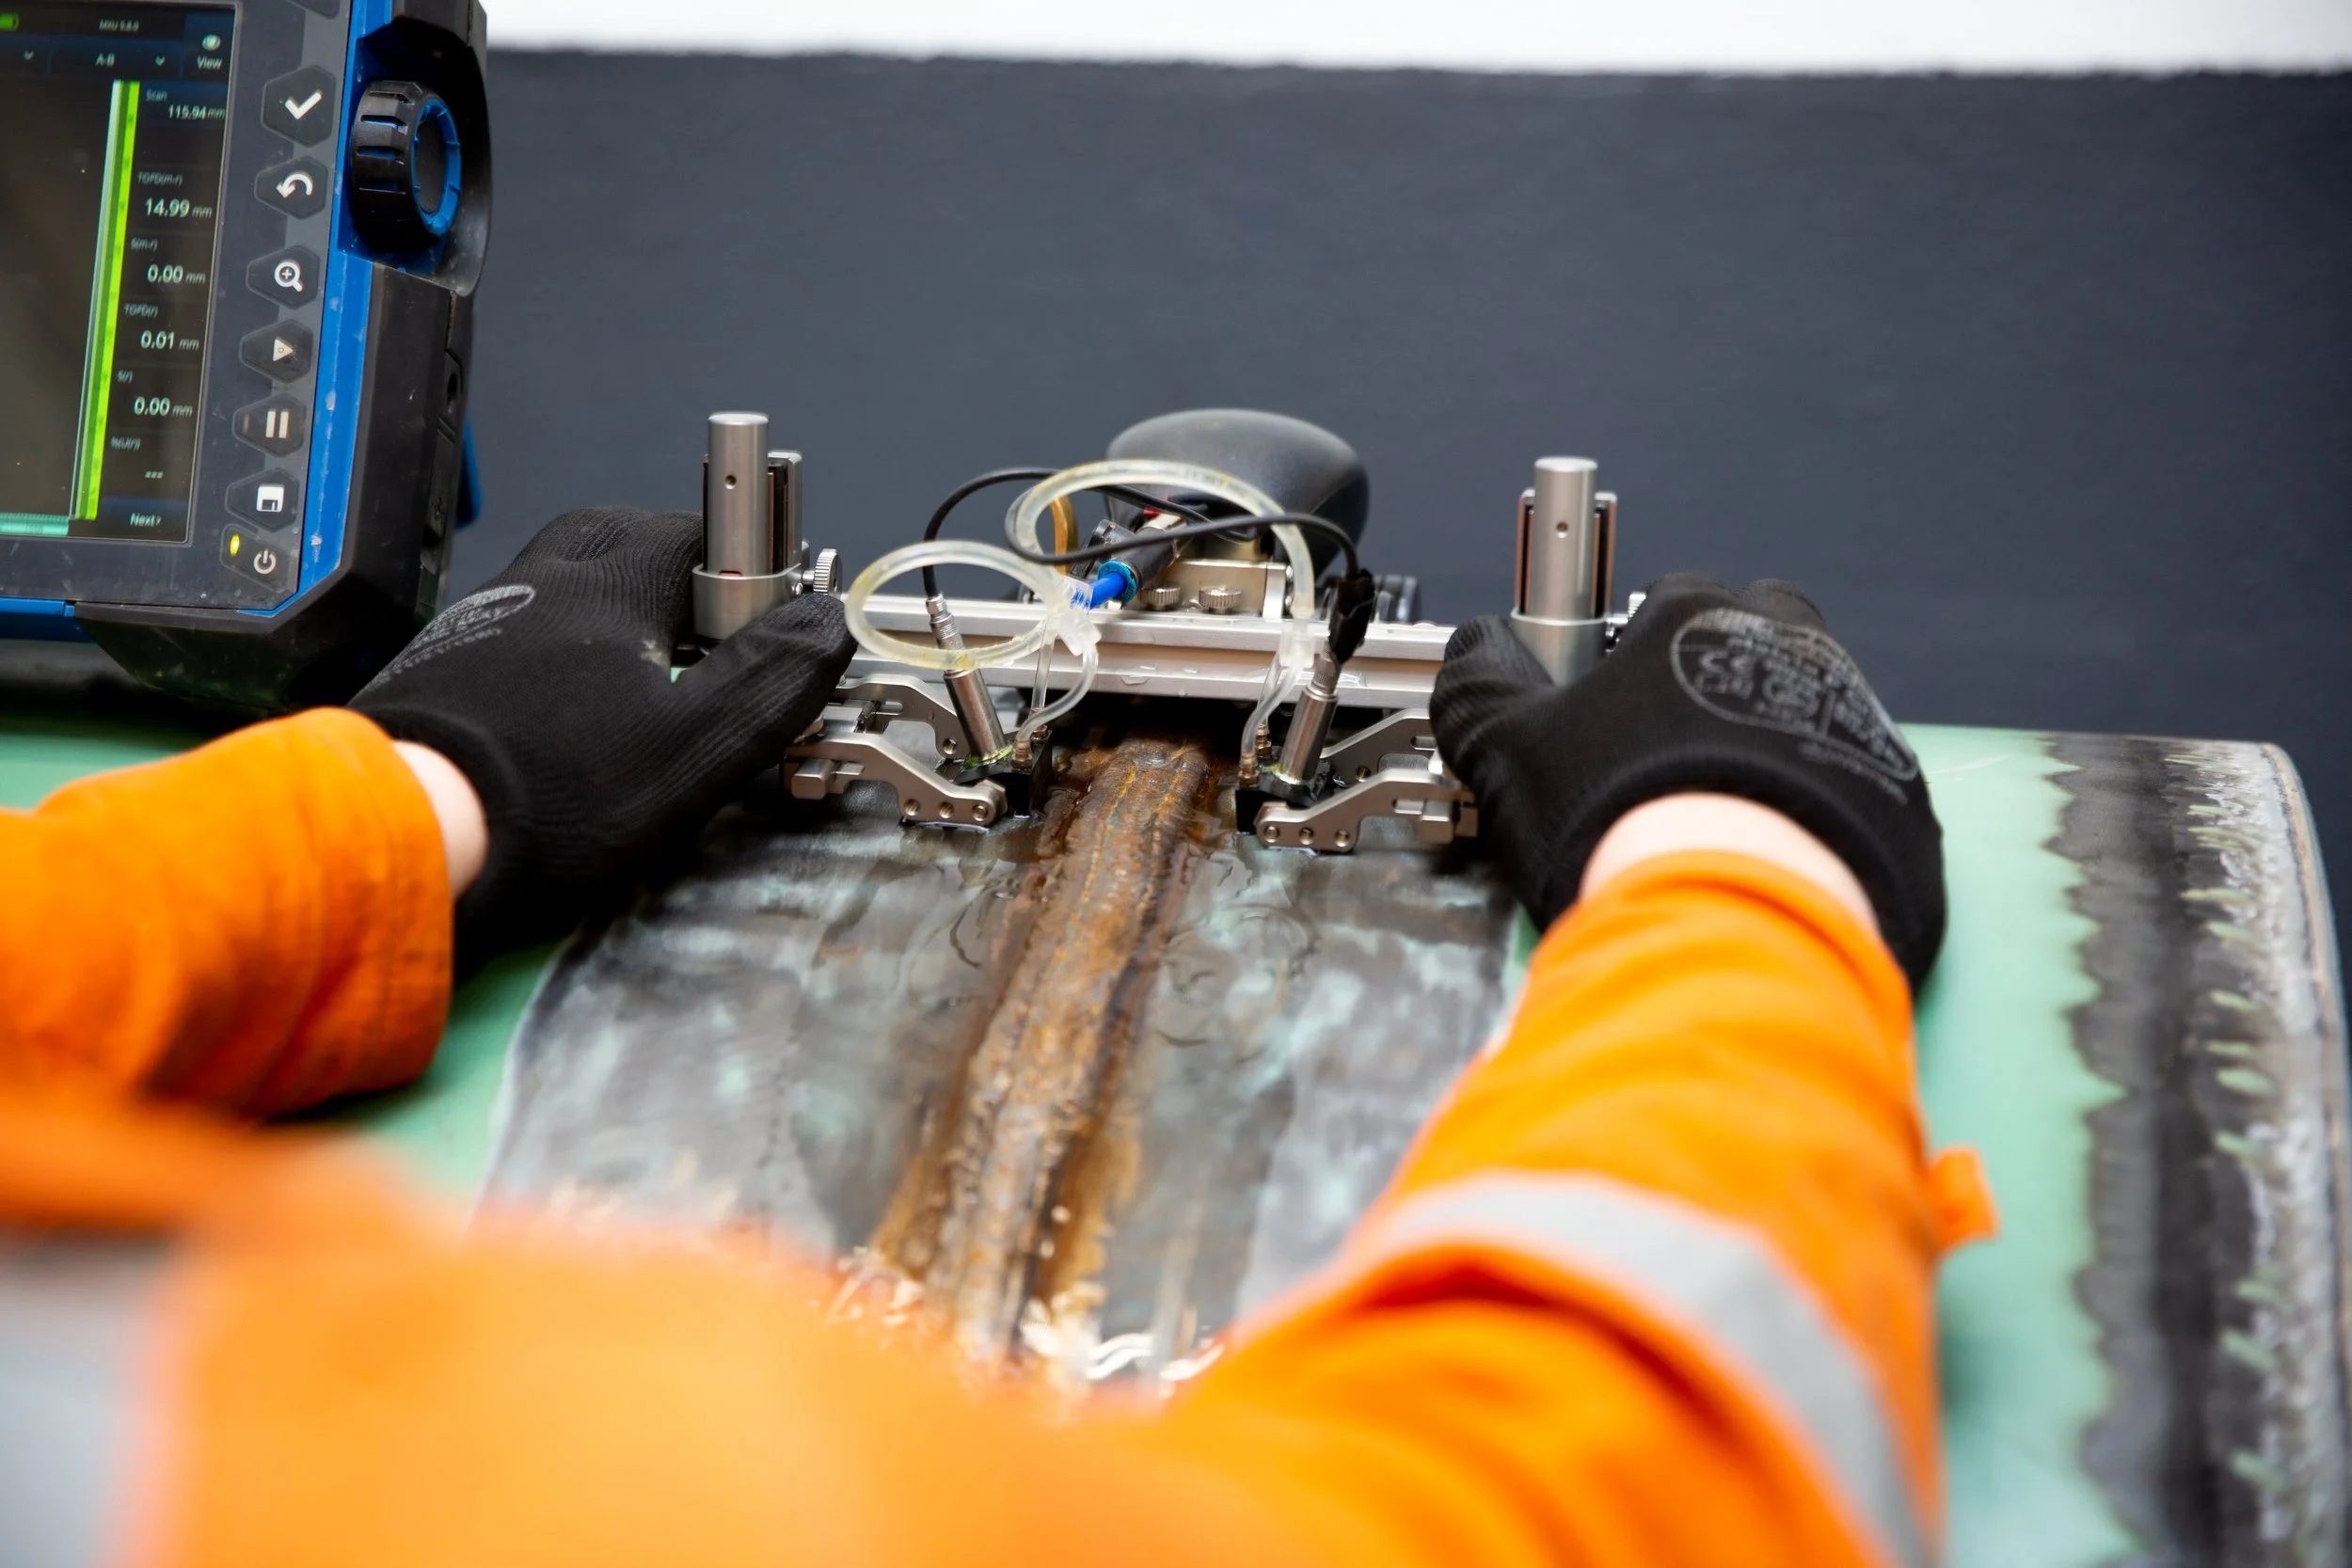
Time of Flight Diffraction (TOFD) ultrasonic weld inspection
02 / WELD EXAMINATION

TIME OF FLIGHT DIFFRACTION (TOFD)

TOFD is an ultrasonic examination technique that uses diffracted signals to help detect and size certain discontinuities. It can complement PAUT in weld examination programs when appropriate to the application and procedure.

  • Weld examination applications
  • Discontinuity detection and through-wall sizing
  • Recorded inspection data
  • Complementary use with PAUT
EXPLORE TOFD CAPABILITIES →
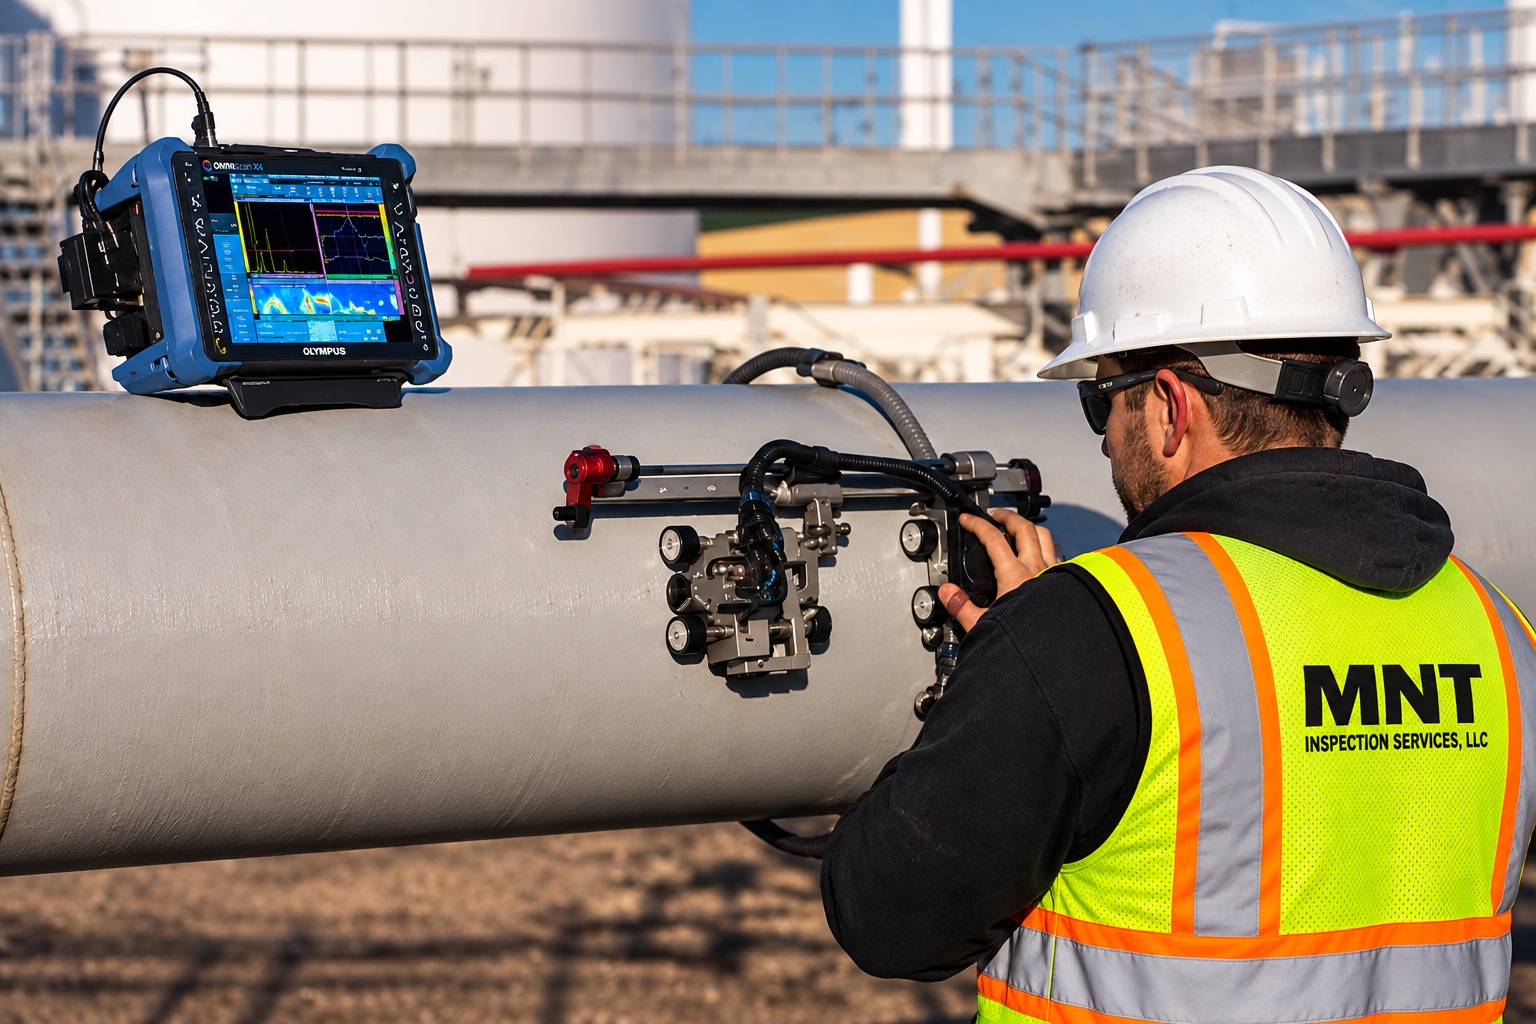
MNT technician performing automated ultrasonic corrosion mapping on a pipeline
03 / CORROSION ASSESSMENT

AUTOMATED ULTRASONIC CORROSION MAPPING

Encoded ultrasonic corrosion mapping collects thickness measurements across an inspected area, helping characterize wall loss and document corrosion conditions.

  • HydroFORM and FlexoFORM inspection applications
  • Encoded thickness mapping
  • Wall-loss characterization
  • Digital corrosion data and reporting
EXPLORE INTEGRITY SERVICES →
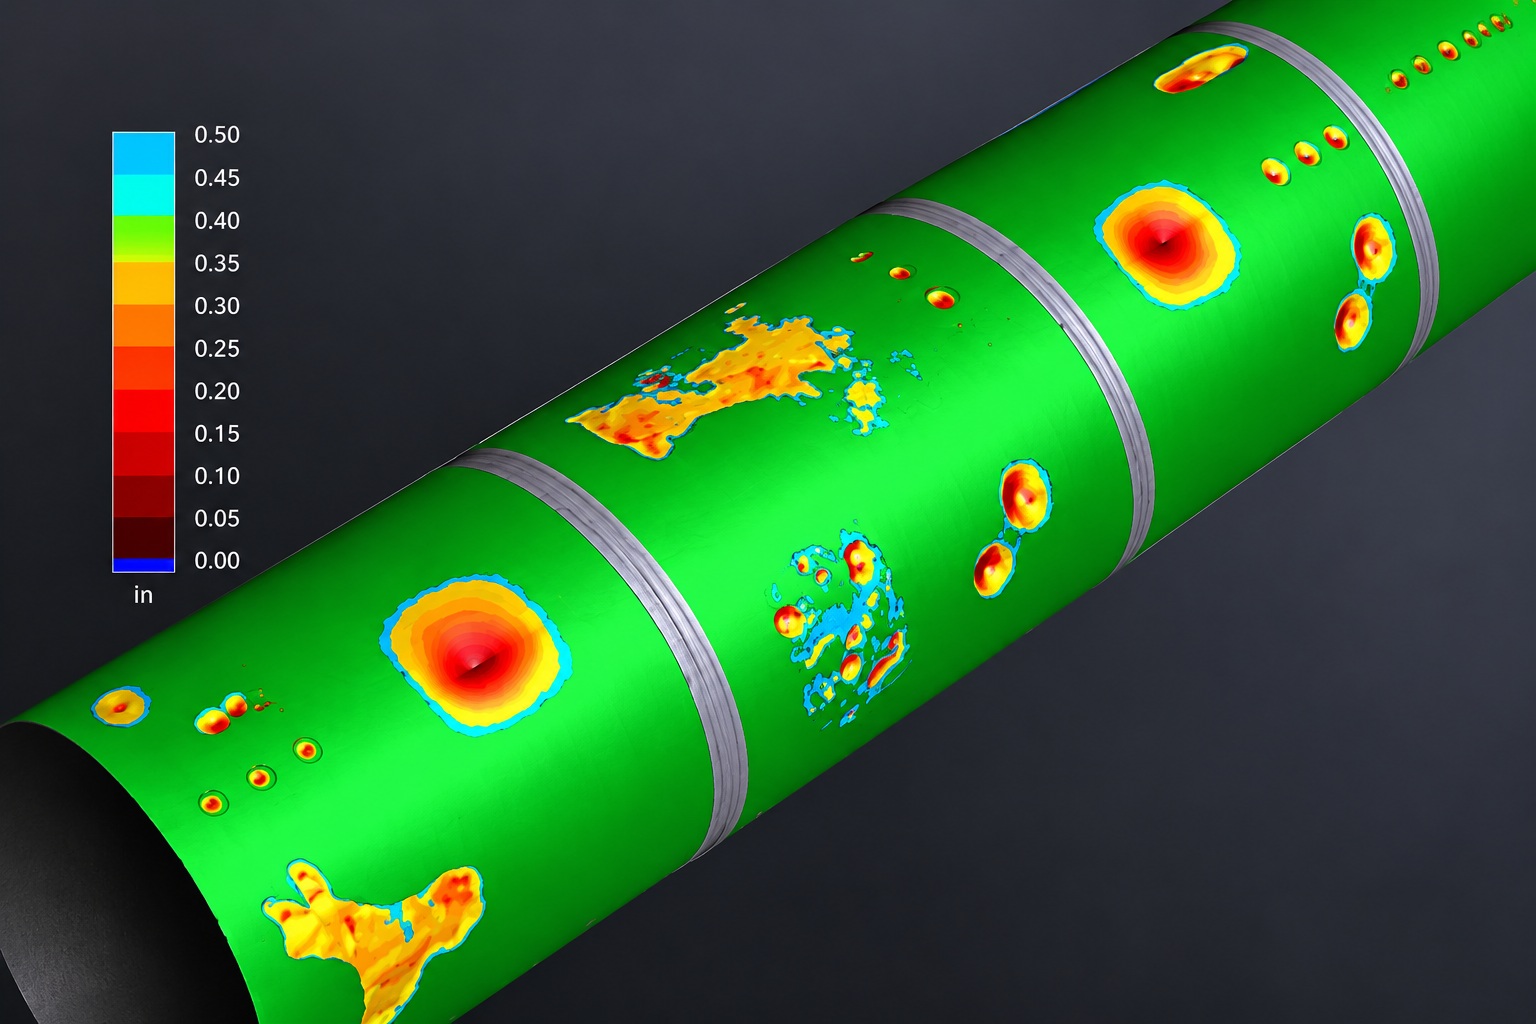
Creaform 3D pipeline corrosion mapping visualization
04 / DIMENSIONAL INSPECTION

CREAFORM 3D SCANNING

Portable 3D scanning supports detailed dimensional measurement and digital documentation of component geometry, surface features, and selected inspection conditions.

  • High-resolution surface measurement
  • Corrosion feature geometry documentation
  • Dimensional inspection and comparison
  • Digital 3D inspection records
EXPLORE 3D SCANNING →
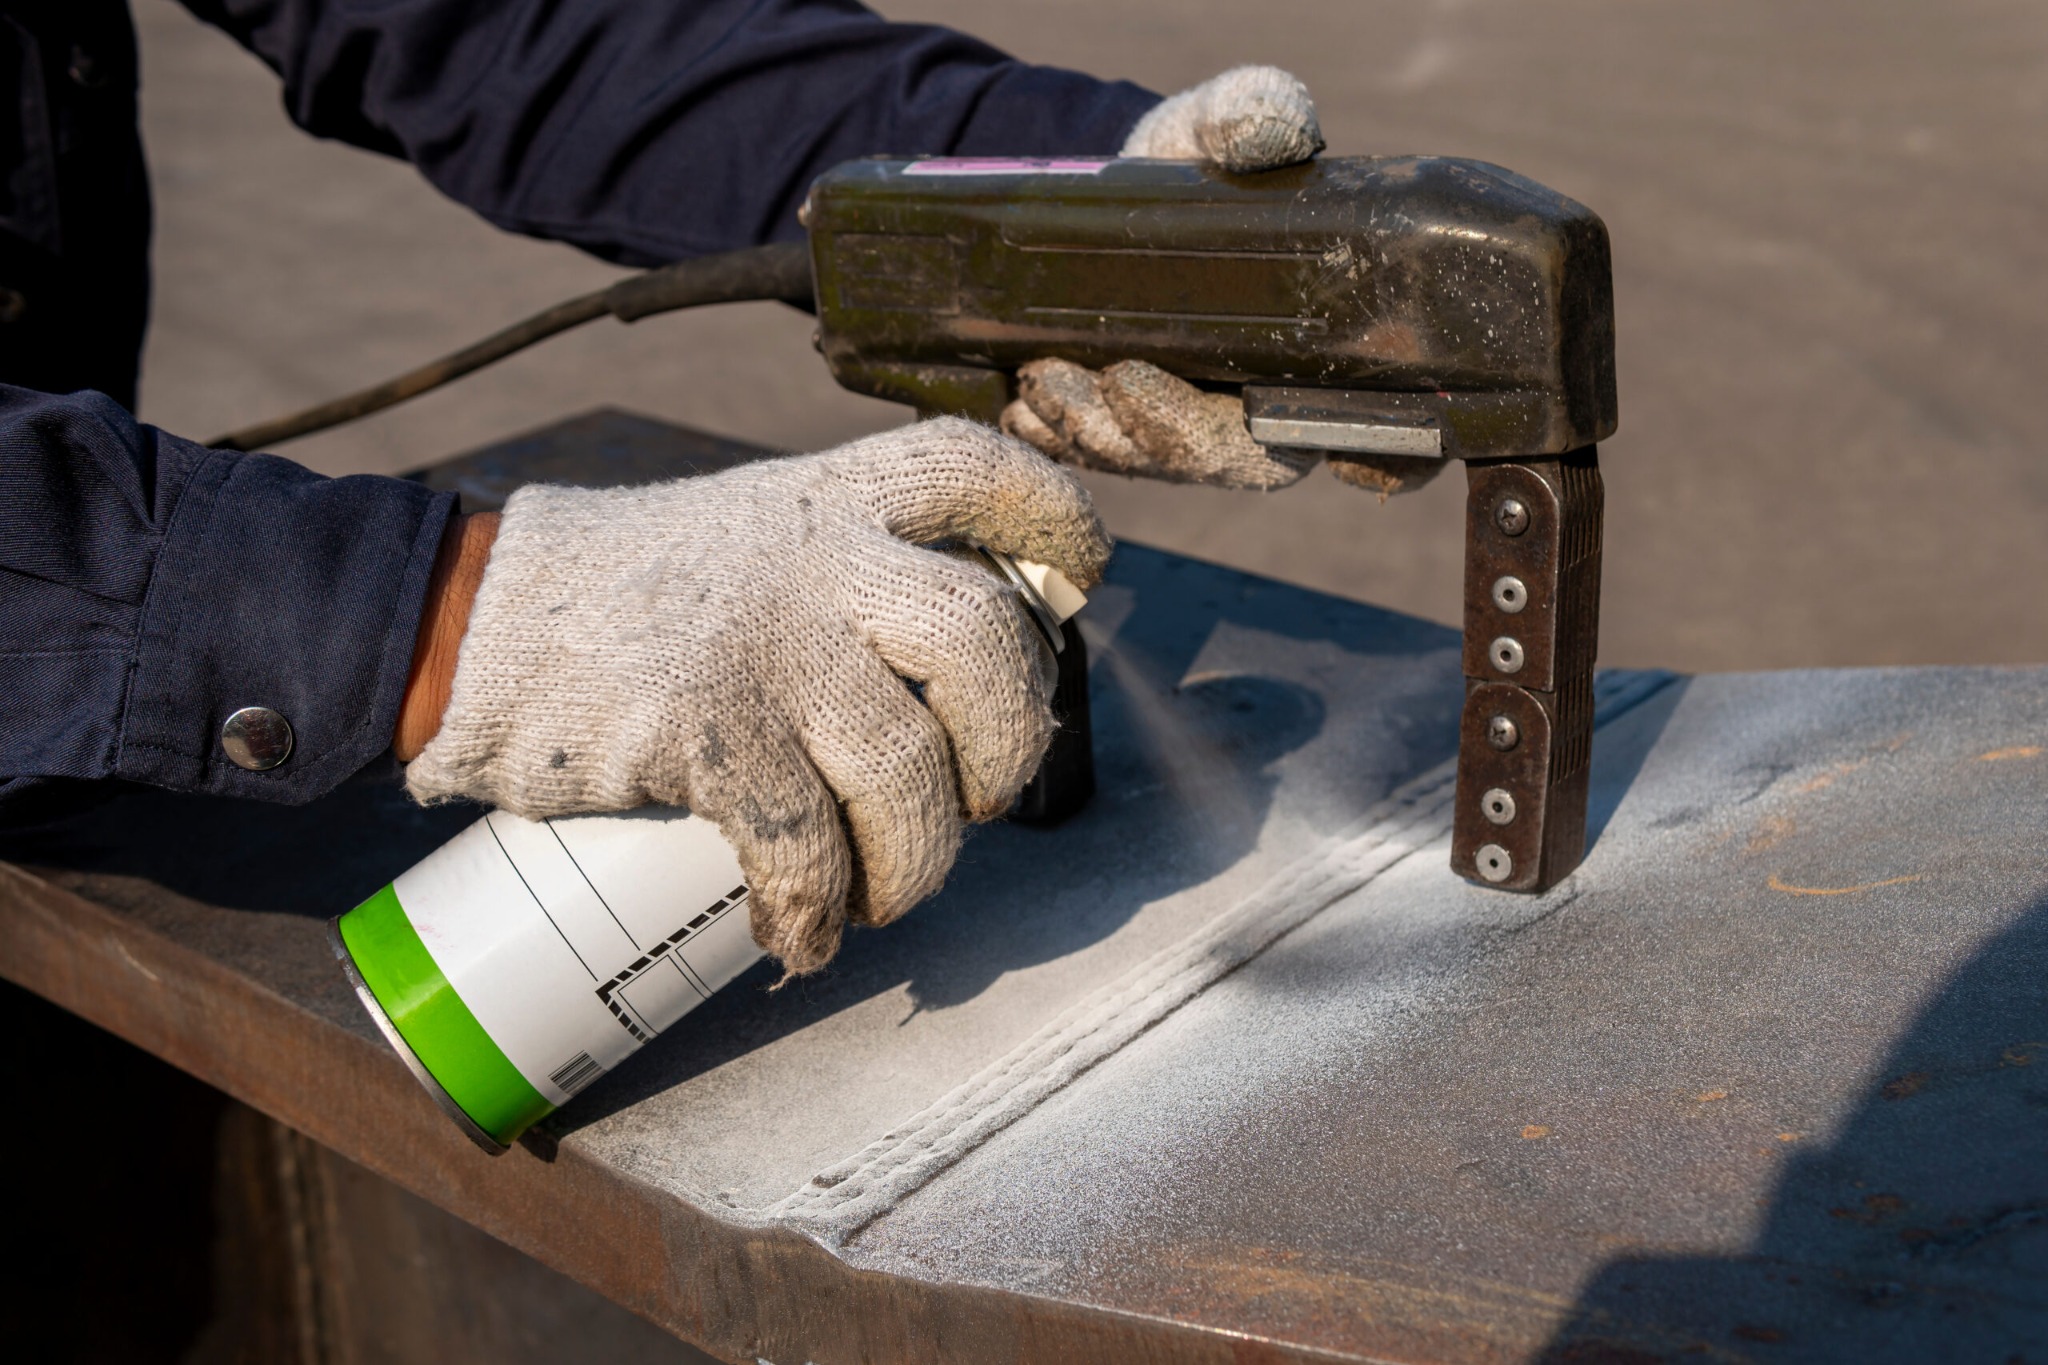
Conventional ultrasonic testing equipment
05 / FIELD TESTING

CONVENTIONAL UT & INSPECTION EQUIPMENT

Conventional ultrasonic and surface examination methods remain essential to many inspection scopes. MNT uses established NDT techniques alongside advanced technologies where the application calls for them.

  • Ultrasonic shear-wave testing (UTSW)
  • Ultrasonic thickness testing (UTT)
  • Magnetic particle testing (MT)
  • Liquid penetrant testing (PT)
  • Visual testing (VT)
EXPLORE CONVENTIONAL NDT →
TECHNOLOGY + FIELD EXPERIENCE

INSPECTION DATA YOU CAN PUT TO WORK.

We'll help identify the inspection methods and equipment appropriate for your project scope.

CONTACT MNT →